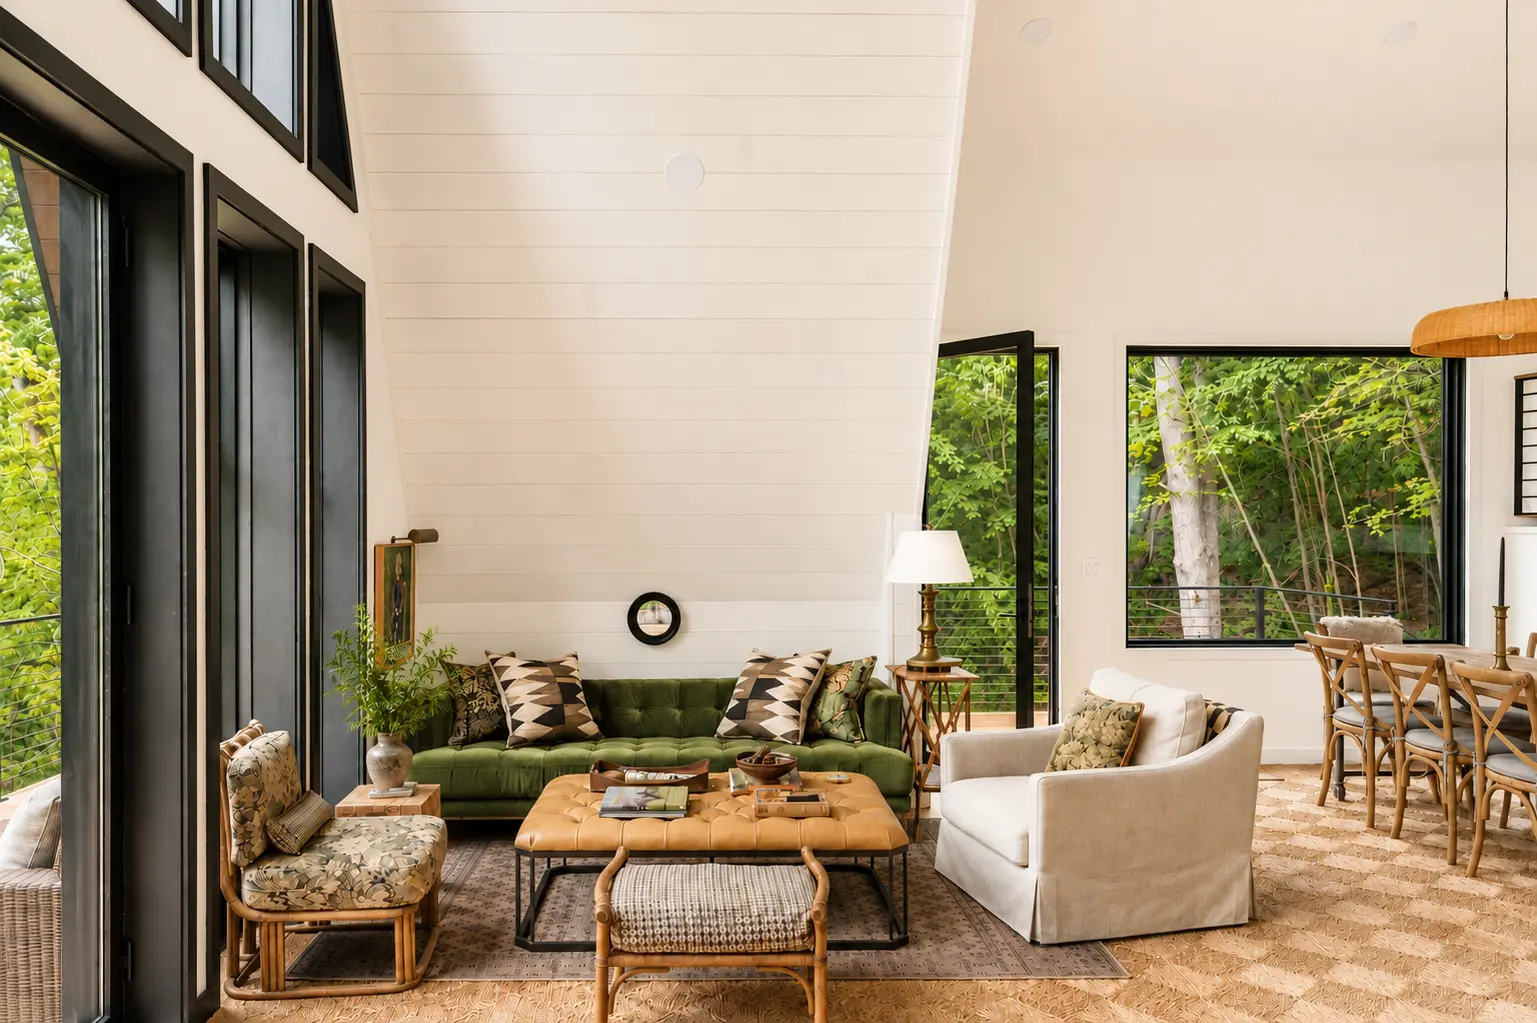
The House
Four levels.
One soaring roofline.
The architecture
A modern A-frame filled with old soul.
The architecture is dramatic; the rooms are intimate. The house unfolds vertically, with a different perspective on the forest from every floor.
The entry and bedroom walls are limewashed by hand, their soft, cloudy finish giving the spaces an enveloping quality—a welcome hug at the door that follows you upstairs.
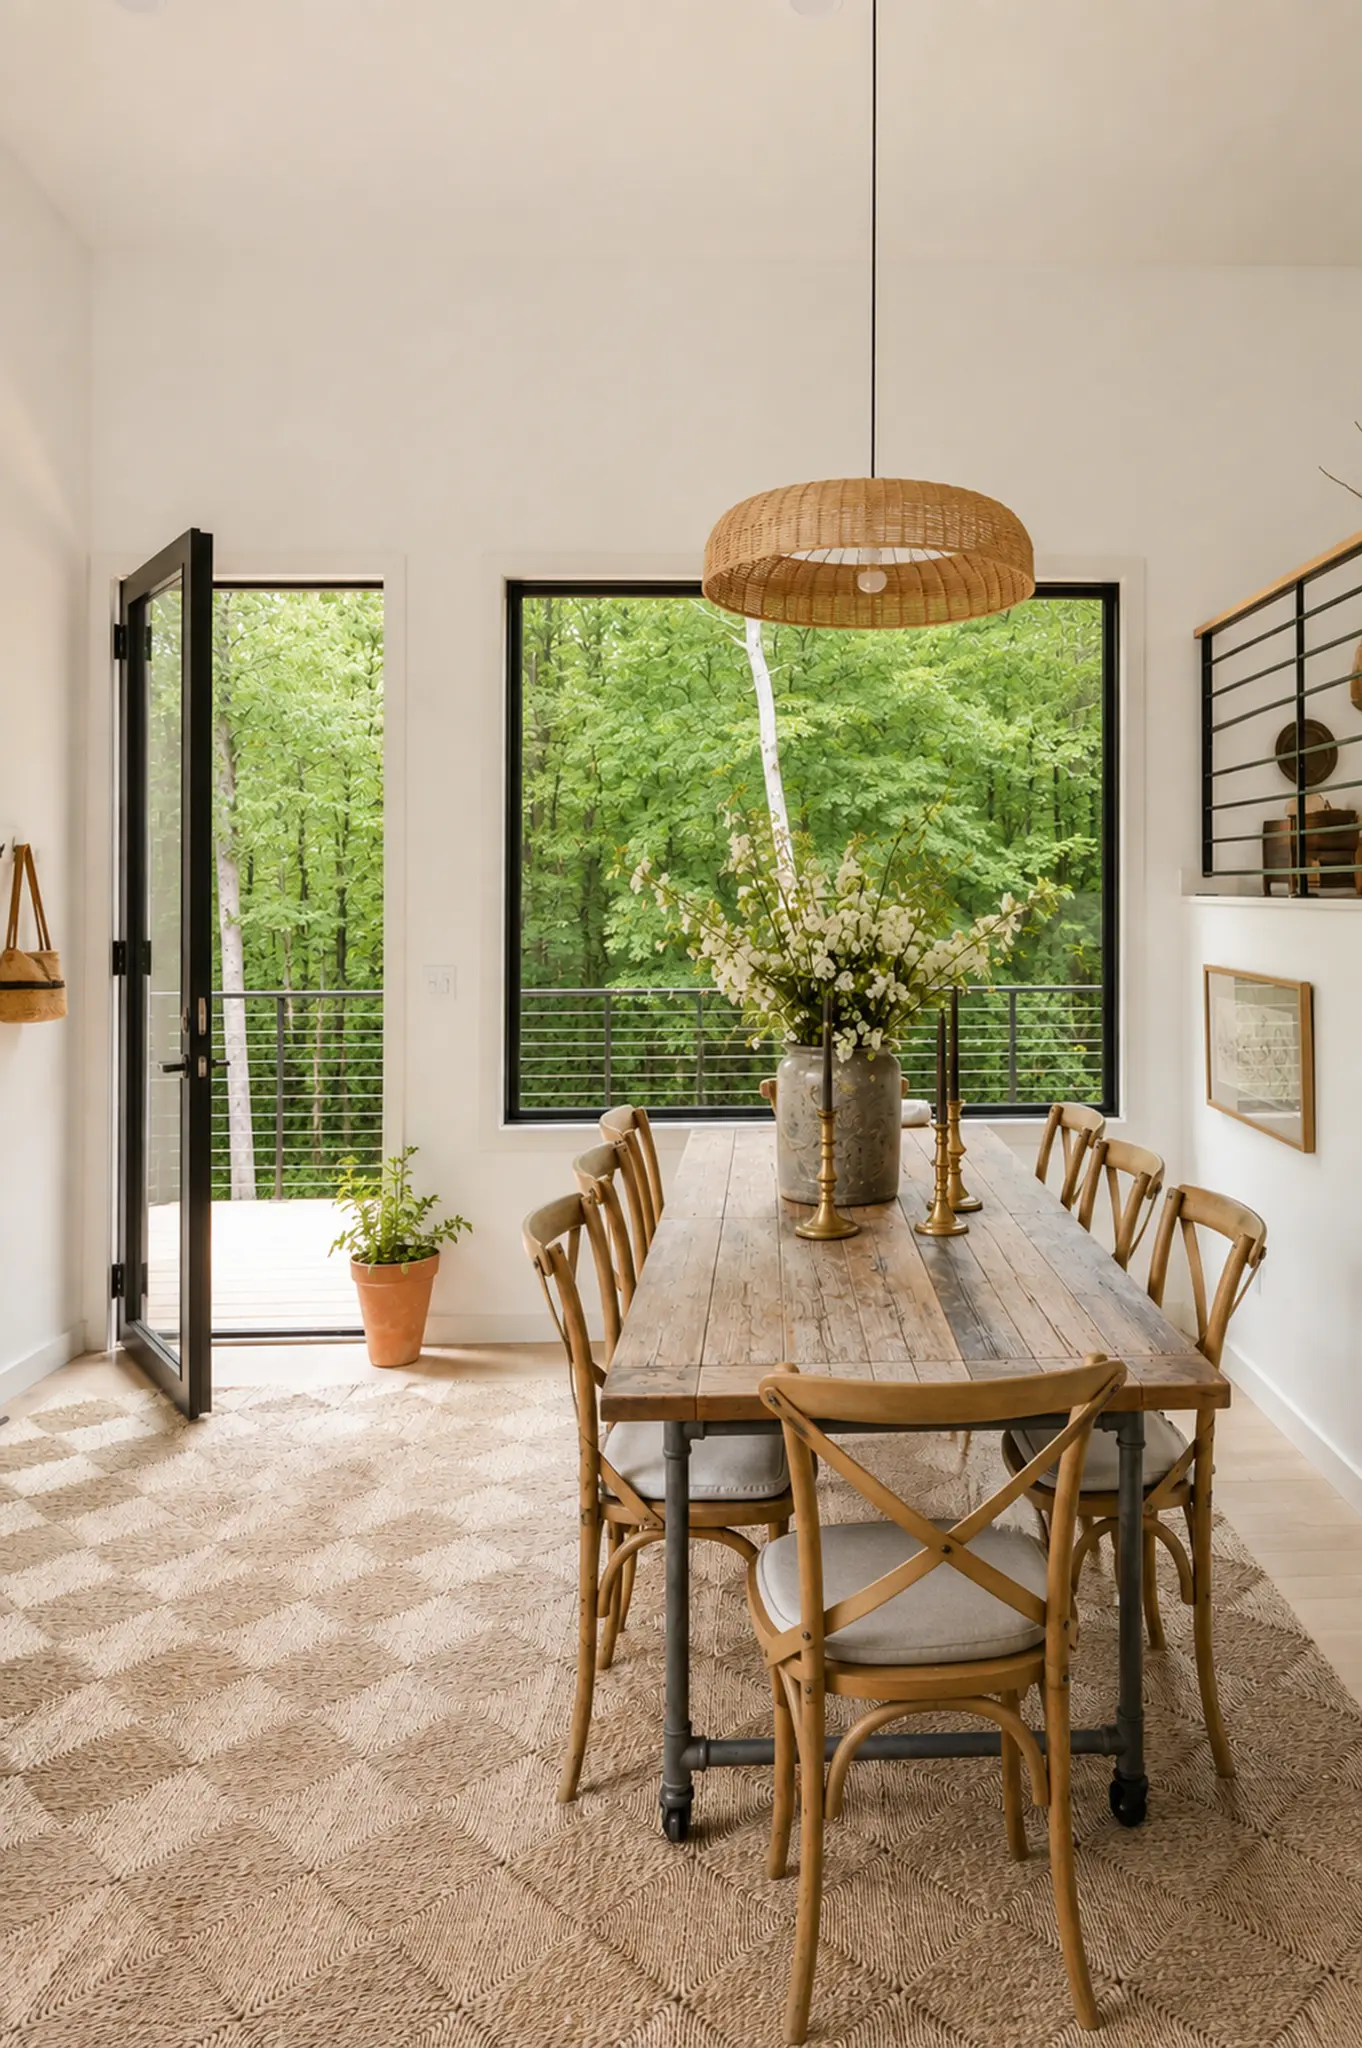
Living & gathering
The center of the house.
Floor-to-ceiling glass turns the forest into the backdrop. Two seating areas, a long dining table, layers of rugs, vintage furniture and collected artwork make the main room somewhere to actually live, not simply photograph.
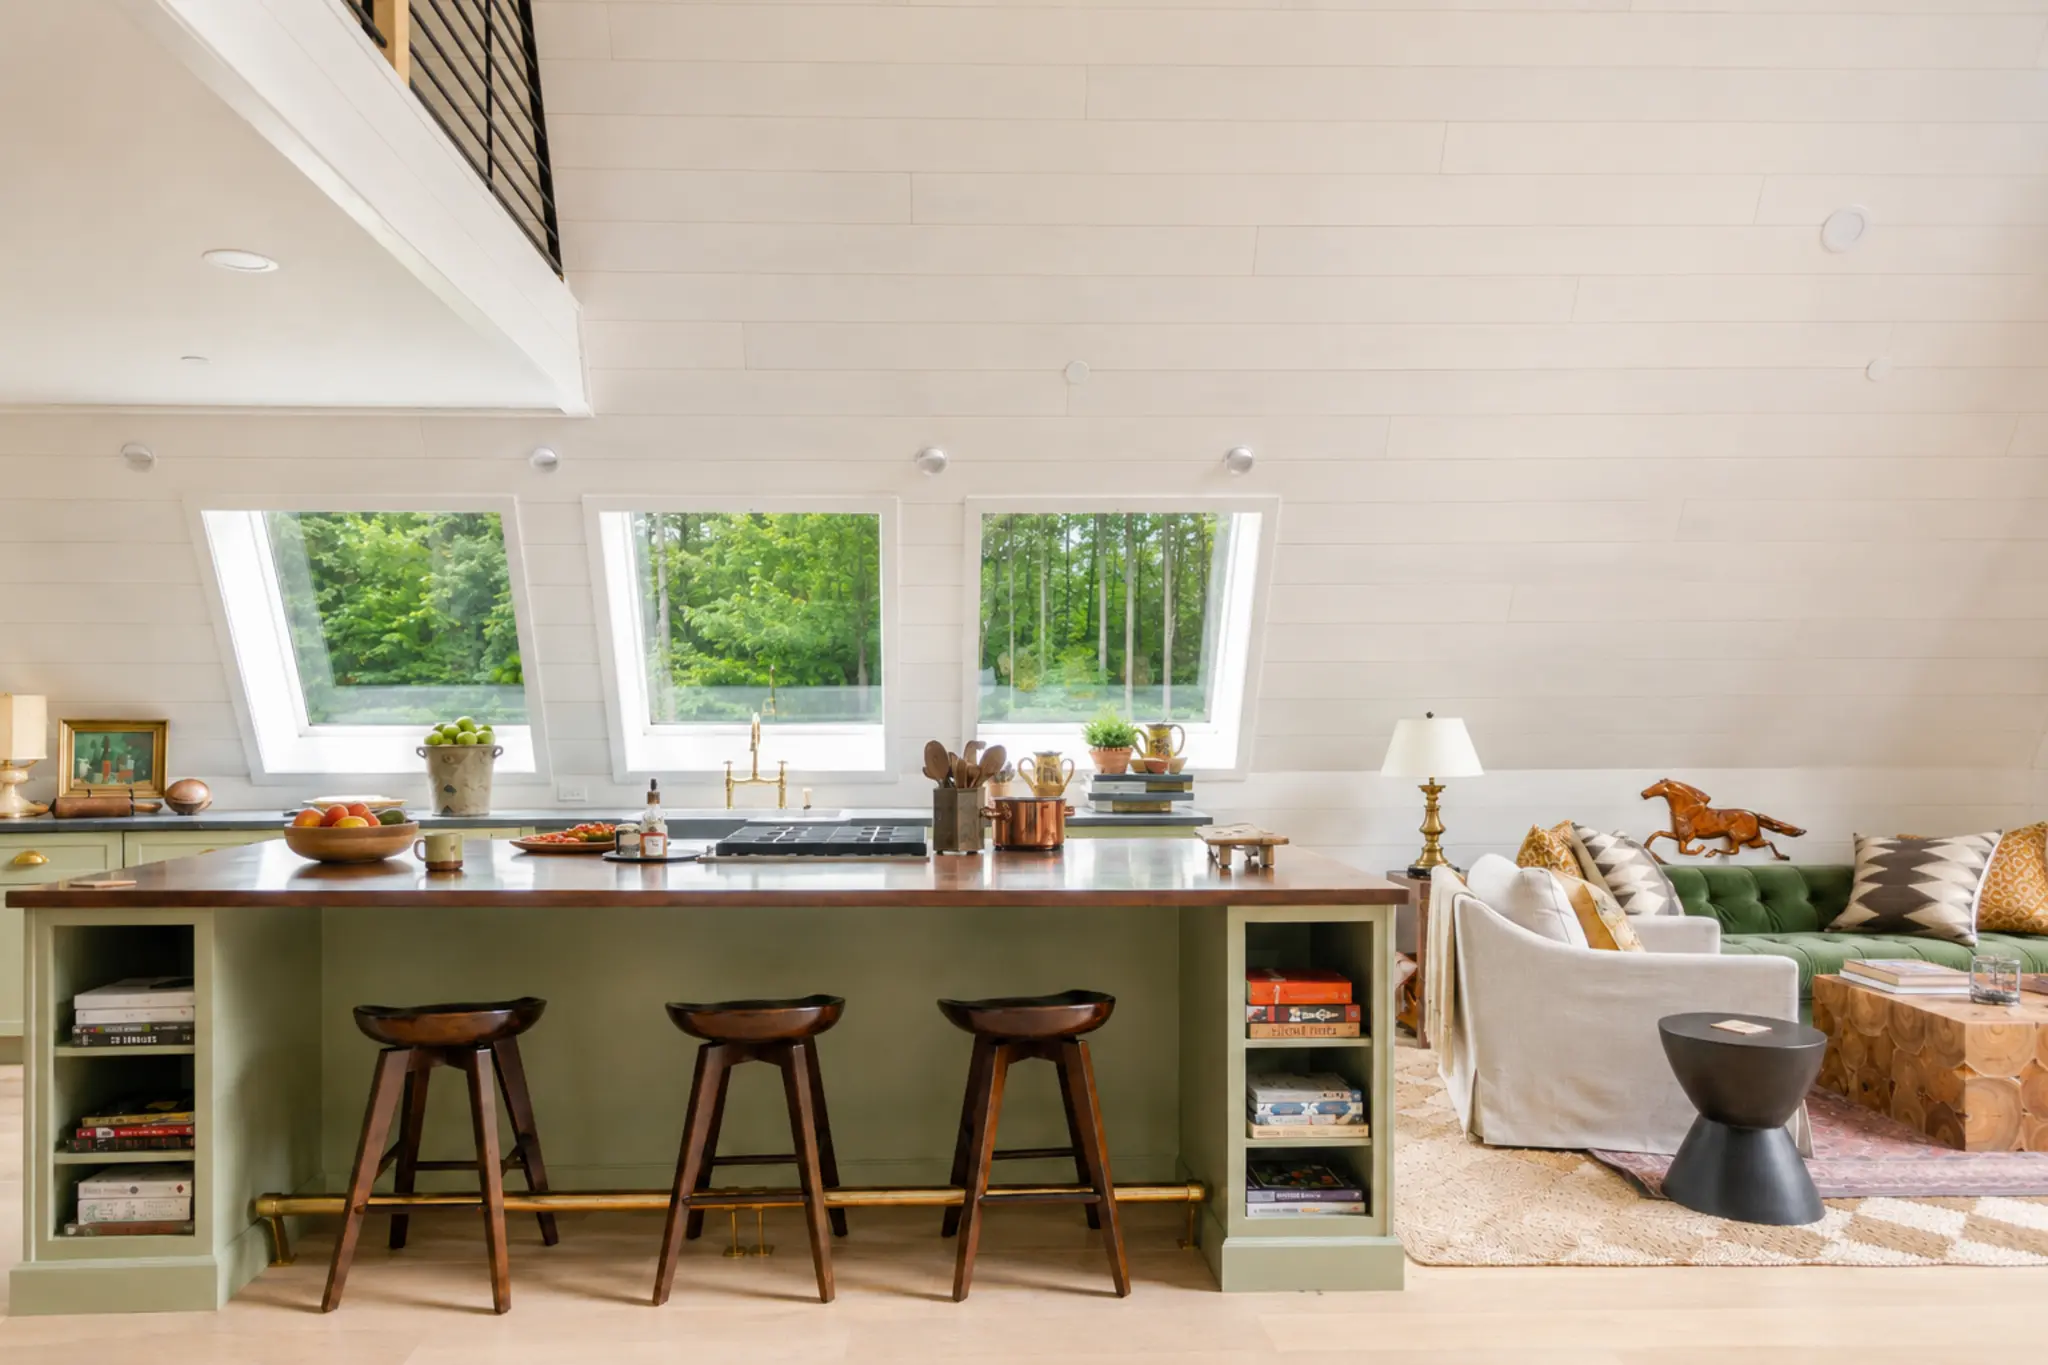
Cook
A kitchen with room to stay awhile.
Generous work surfaces, quality cookware, a large island and a view into the trees. It was designed for dinners that take all afternoon and breakfasts that stretch toward lunch.
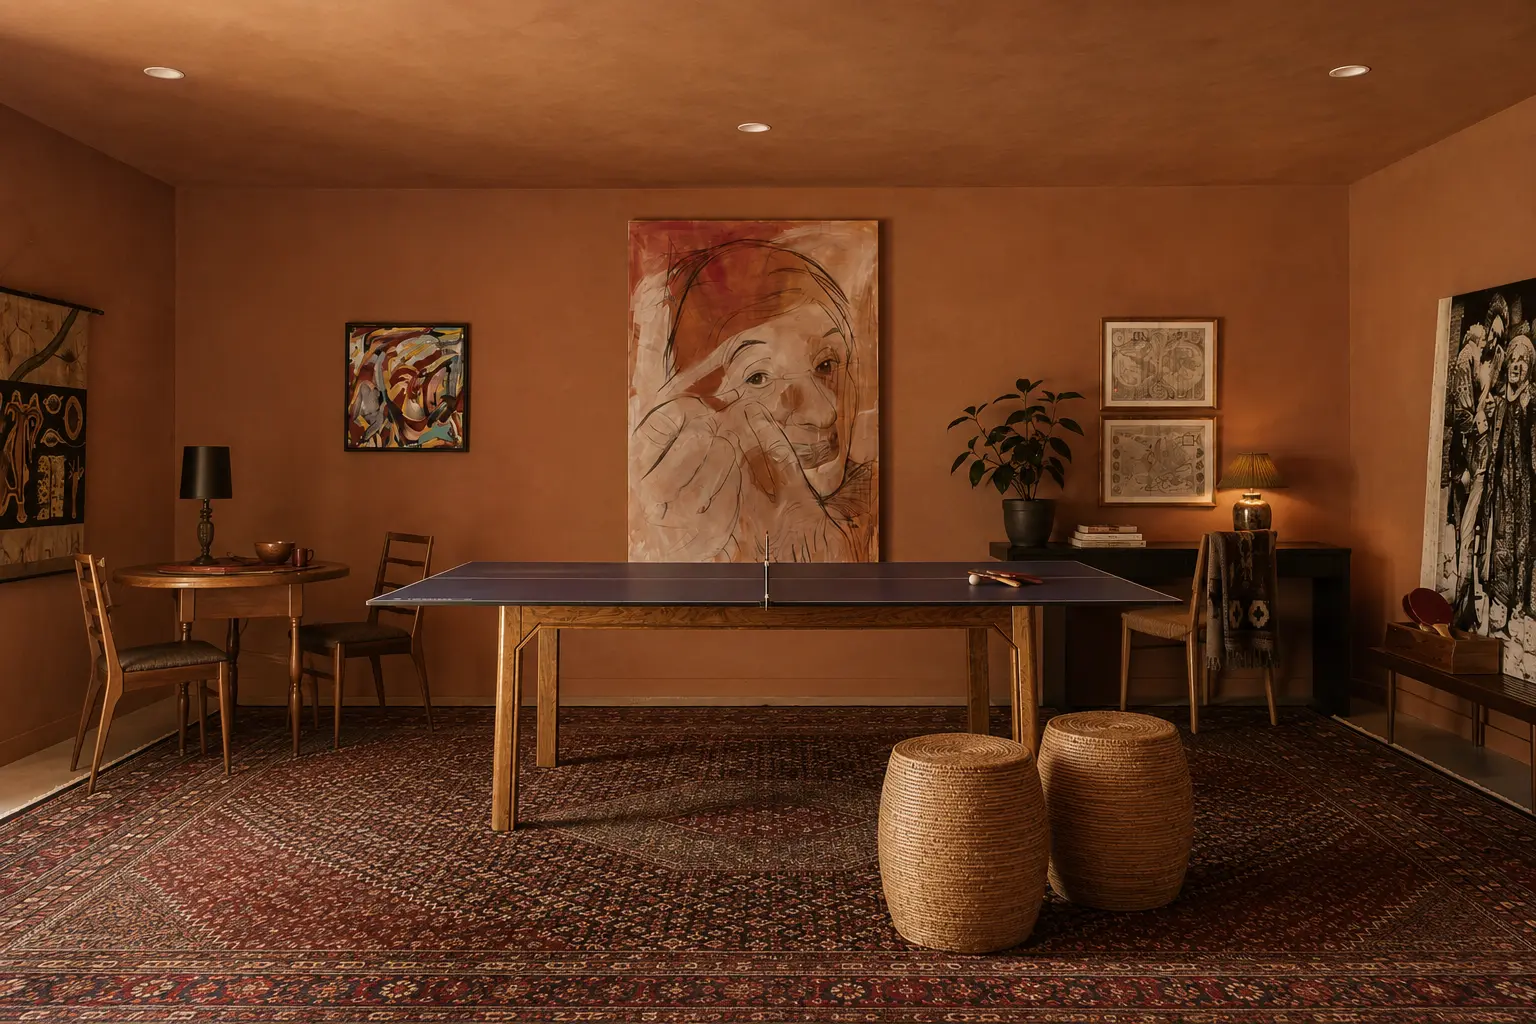
Play
For the night owls.
The entry level game room has ping pong, games and television, giving the house a separate place for late-night entertainment while the rest of the A-frame settles down.
Work from the woods
The desk everyone wants.
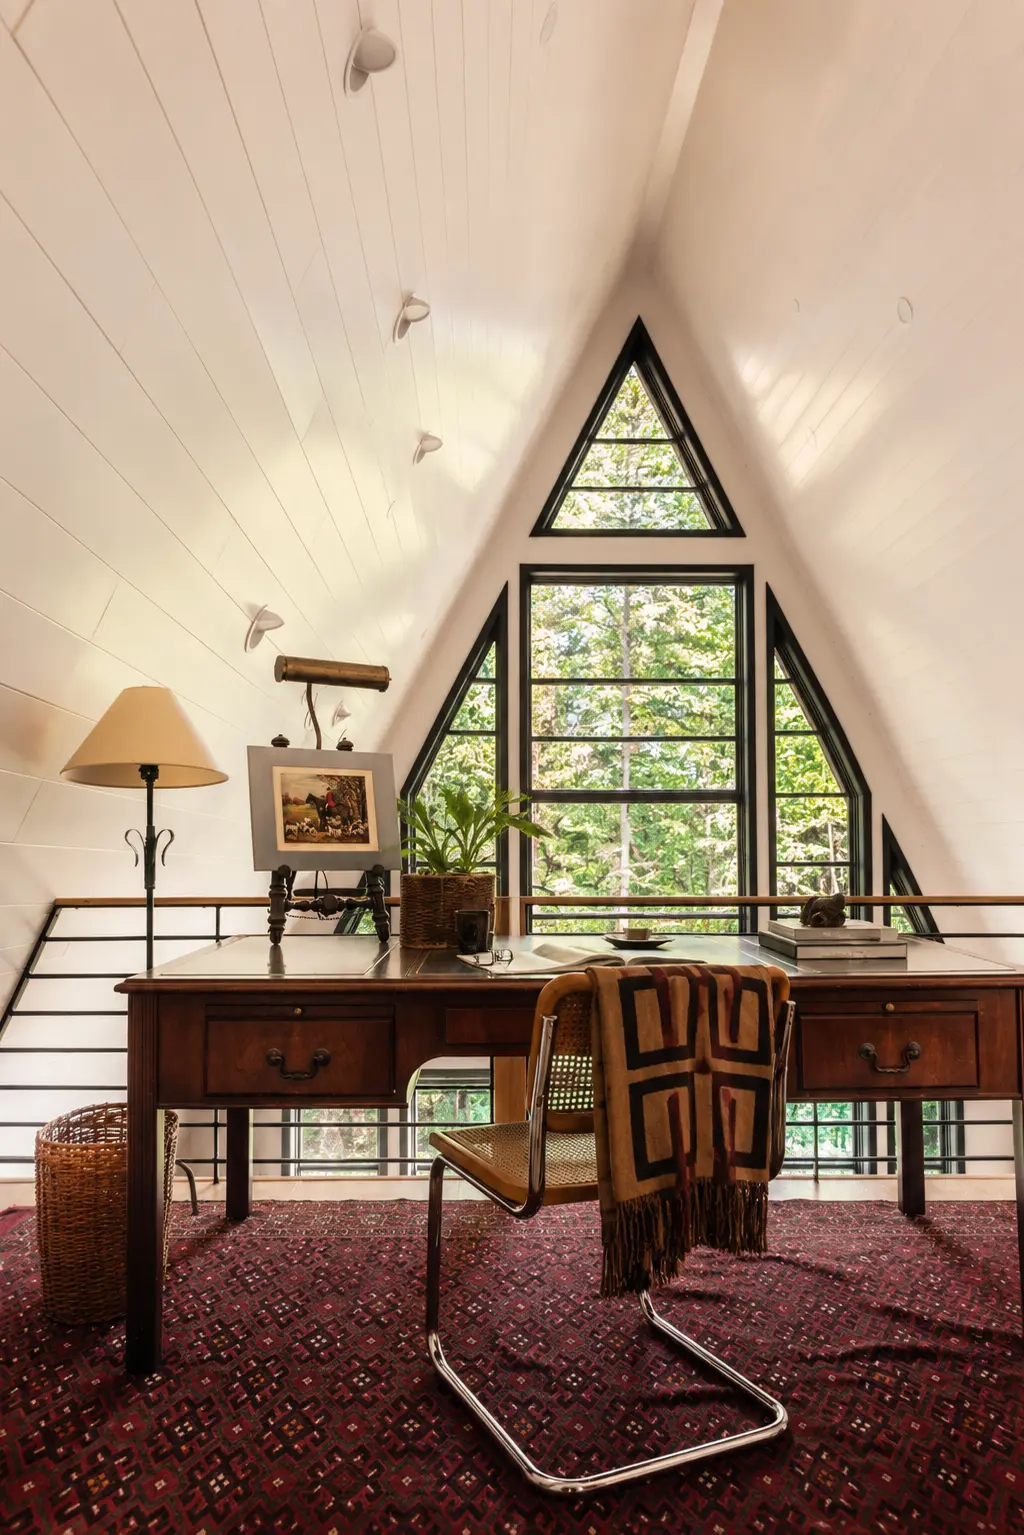
Three desks and strong Wi-Fi make remote work easy, but the landing desk is the favorite: centered beneath the triangular windows with one of the best views in the house.
Outside
Deck. Hot tub.
Fire pit. Woods.
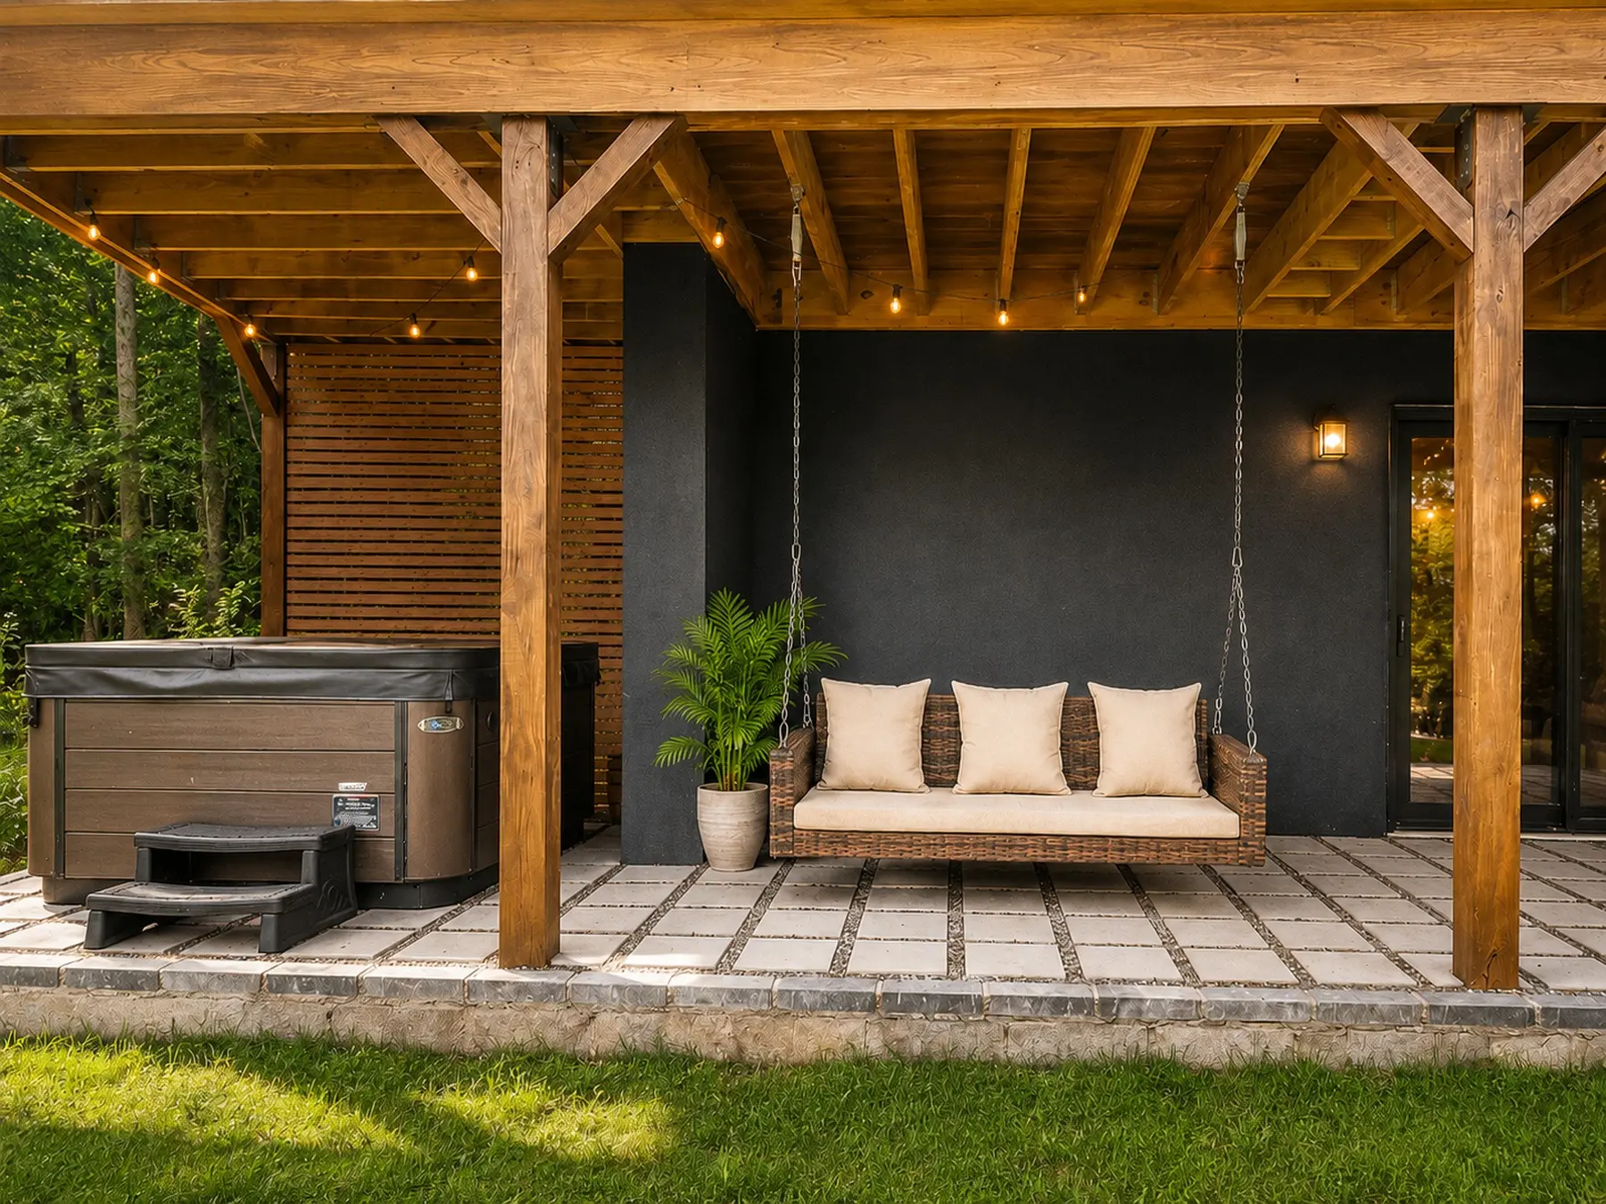
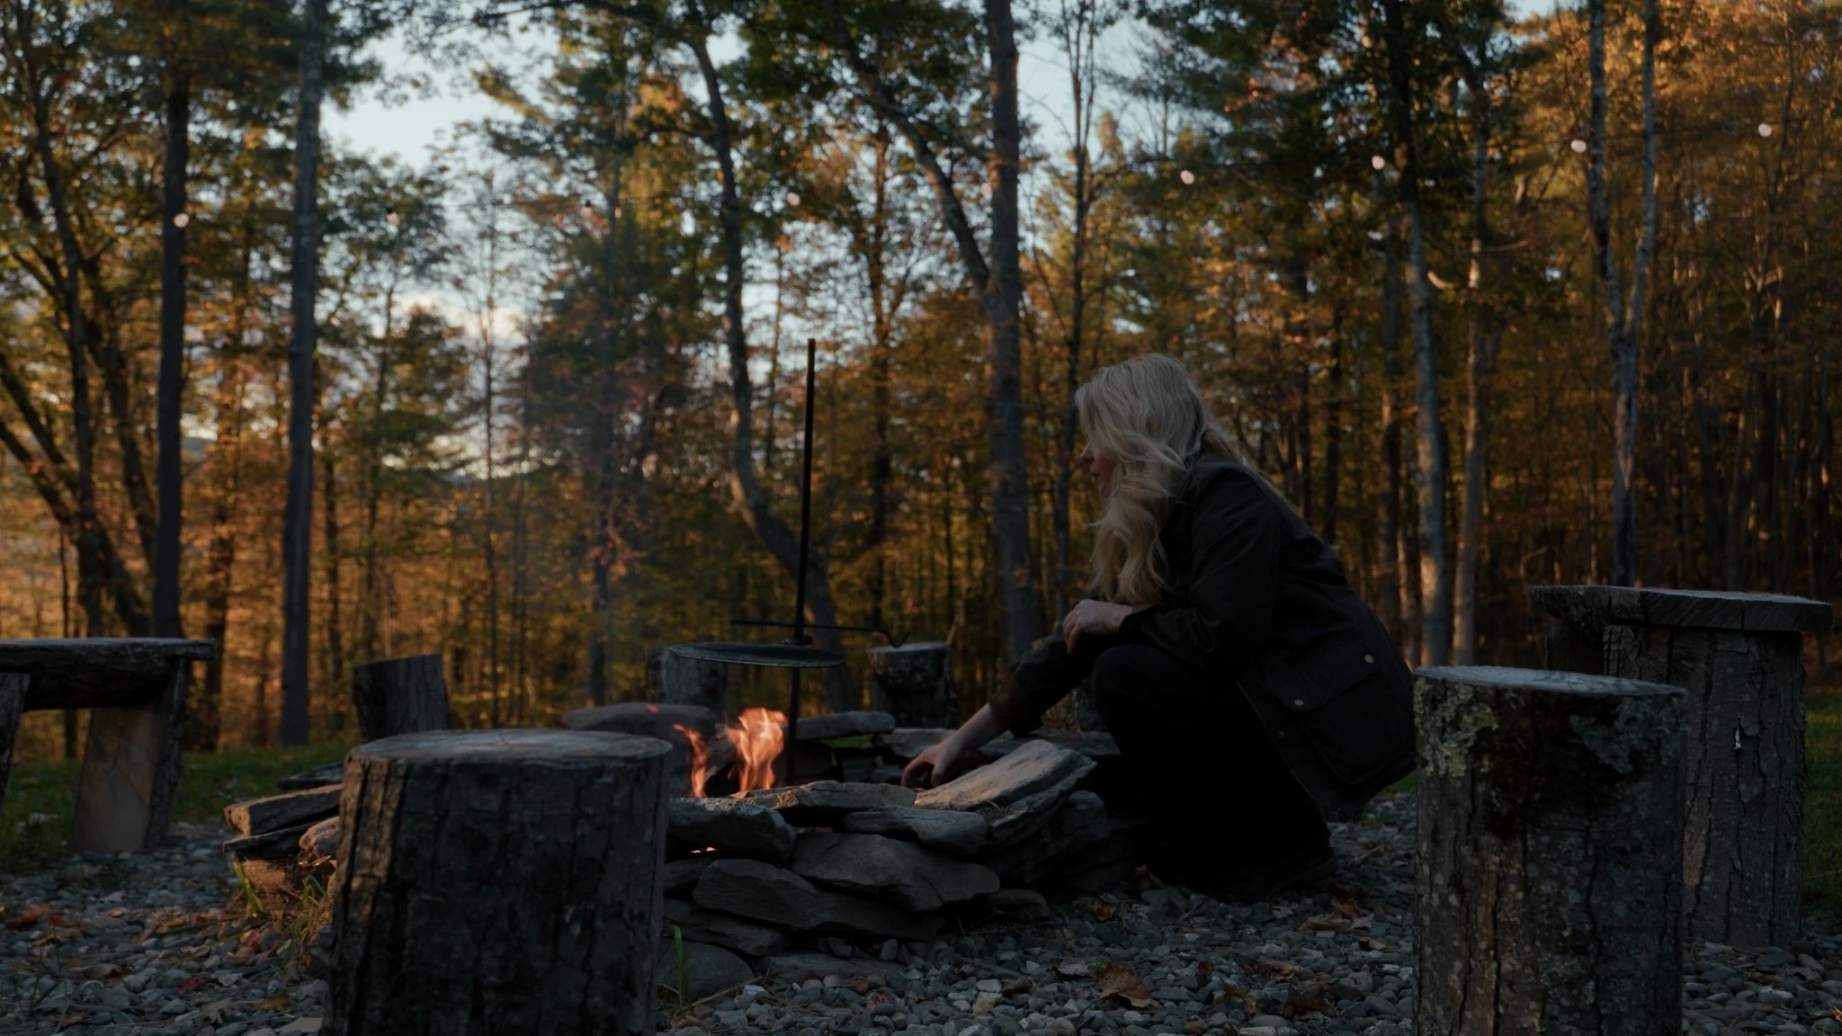
Step directly from the house into a private landscape of trees, meadow and trail. The hot tub sits below the deck, while the fire pit faces the woods.
Ready to choose your room?
Meet the bedrooms ↗